

Rough House
Echo Park, Los Angeles
Single Family
Completed
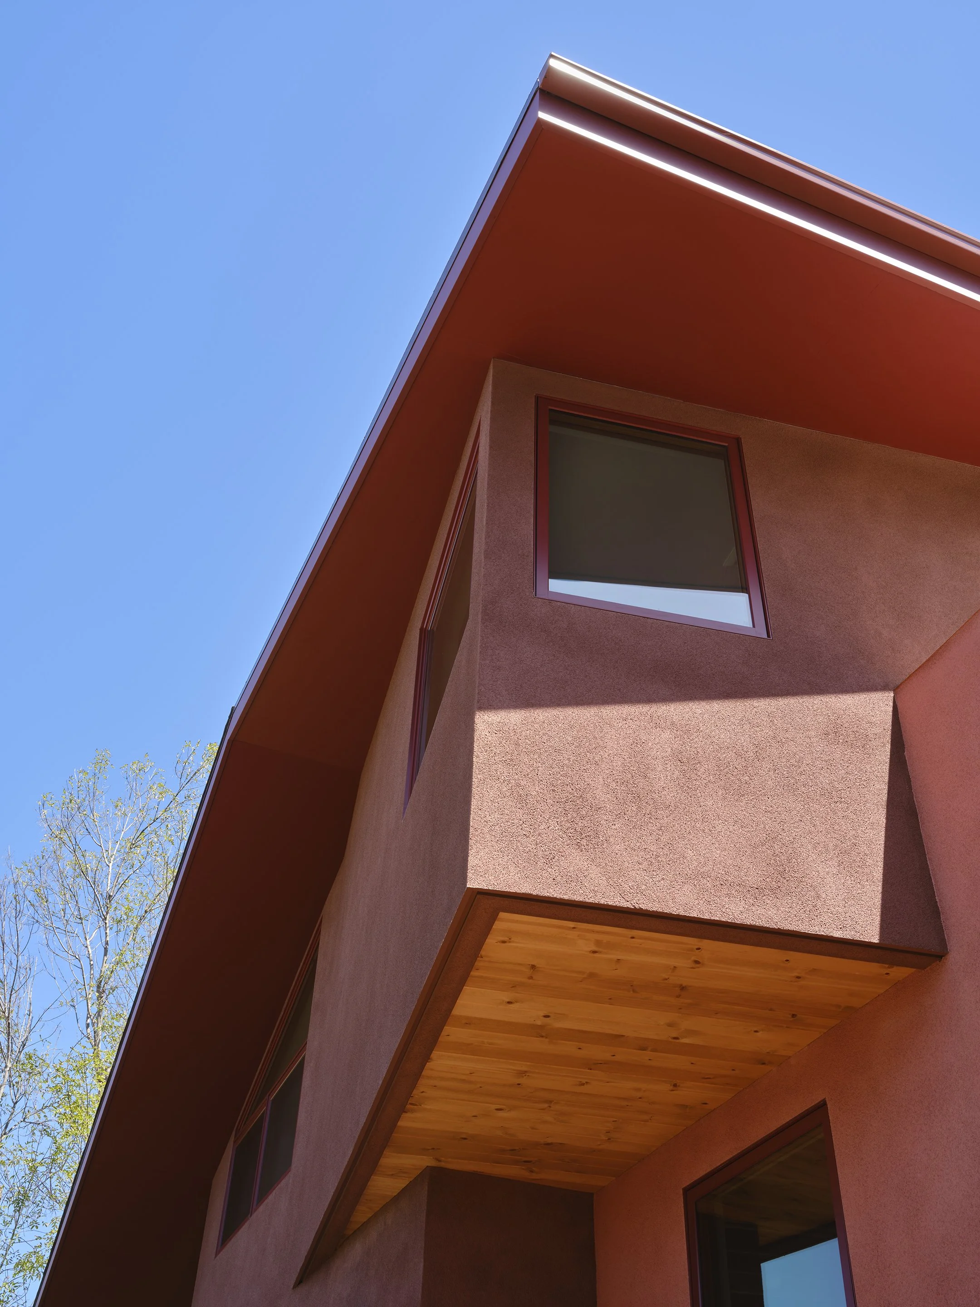
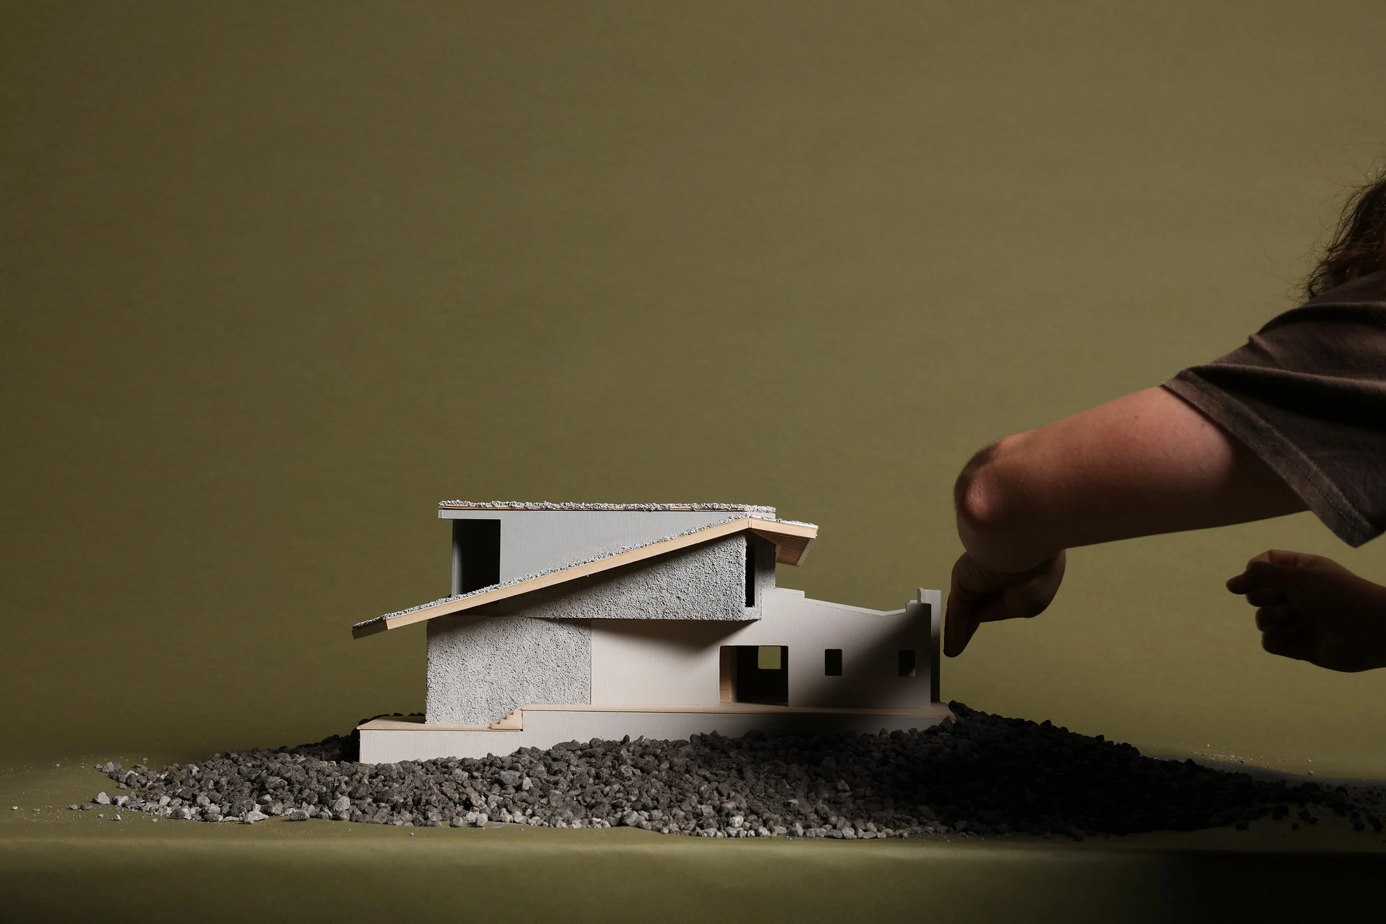
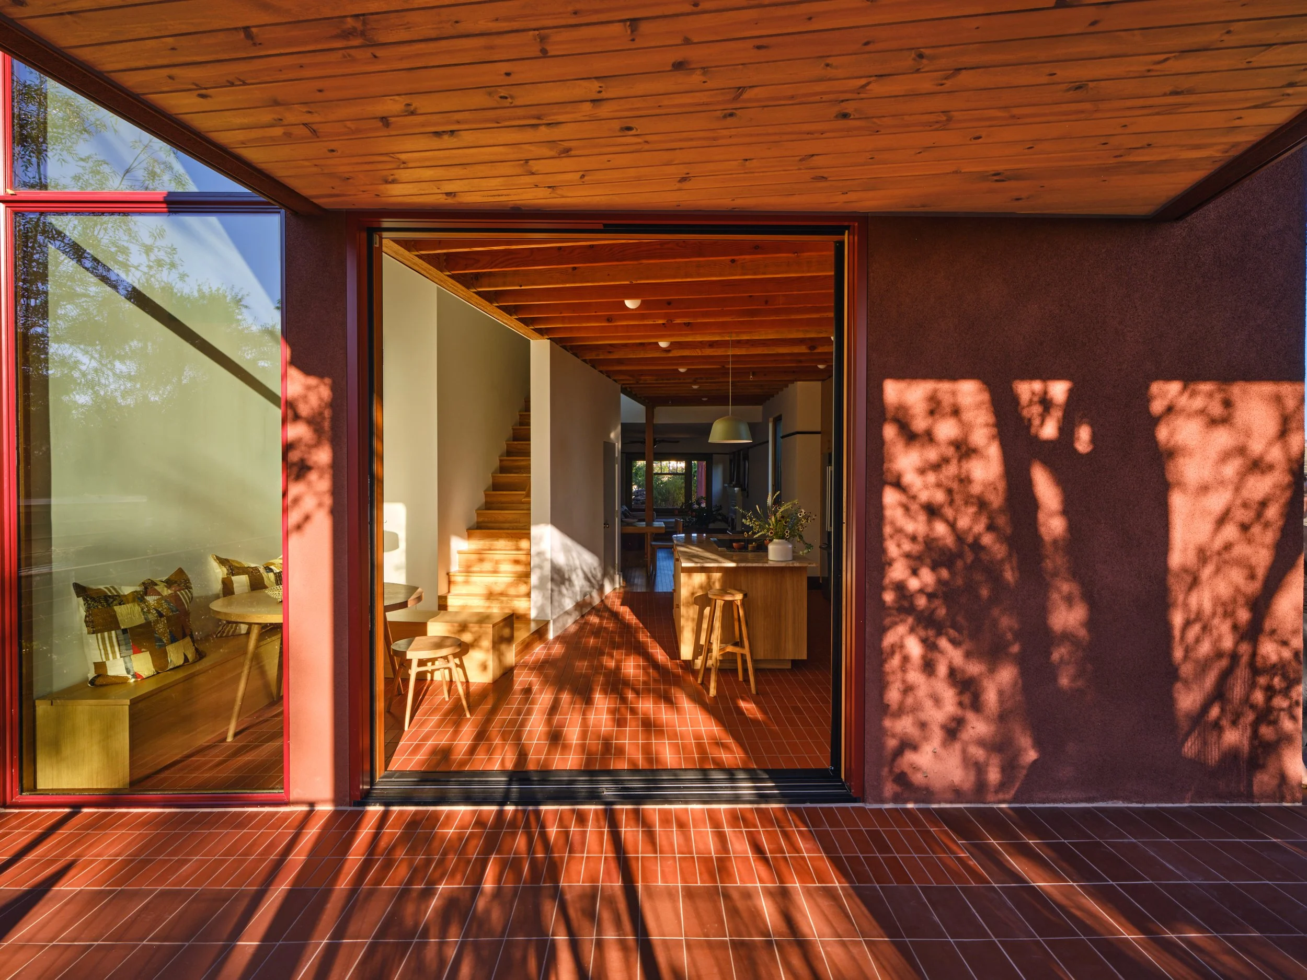
Rough House transforms a 1,000 SF bungalow into a three-story, 3,000 SF residence on a 48' hillside lot overlooking downtown Los Angeles. Within a tight budget and tight setbacks, a stacked addition extends the program: an ADU below, an enlarged kitchen and deck, and a primary suite and family room above. A rotated L-shaped stair pries the volumes apart, translating the site's terracing into a loose stack that draws light into the plan and produces overlaps and double-height spaces.
The project plays on the original house's hybridity: Spanish stucco outside, Craftsman inside. The street facade stays legibly Spanish while the addition surfaces the Craftsman toward the rear, held together by a single gabled roof, an oversized dormer, and a burgundy-and-terracotta palette. Inside, a raw frame of exposed columns and joists meets original moldings. Janus-faced and unabashedly LA, Rough House unravels distinctions between high and low, found and new, rough and smooth.
Design Team
Katy Barkan, Hannah Hortick, Laura Grombone, Jingbo Huang
Photography
Yoshihiro Makino